
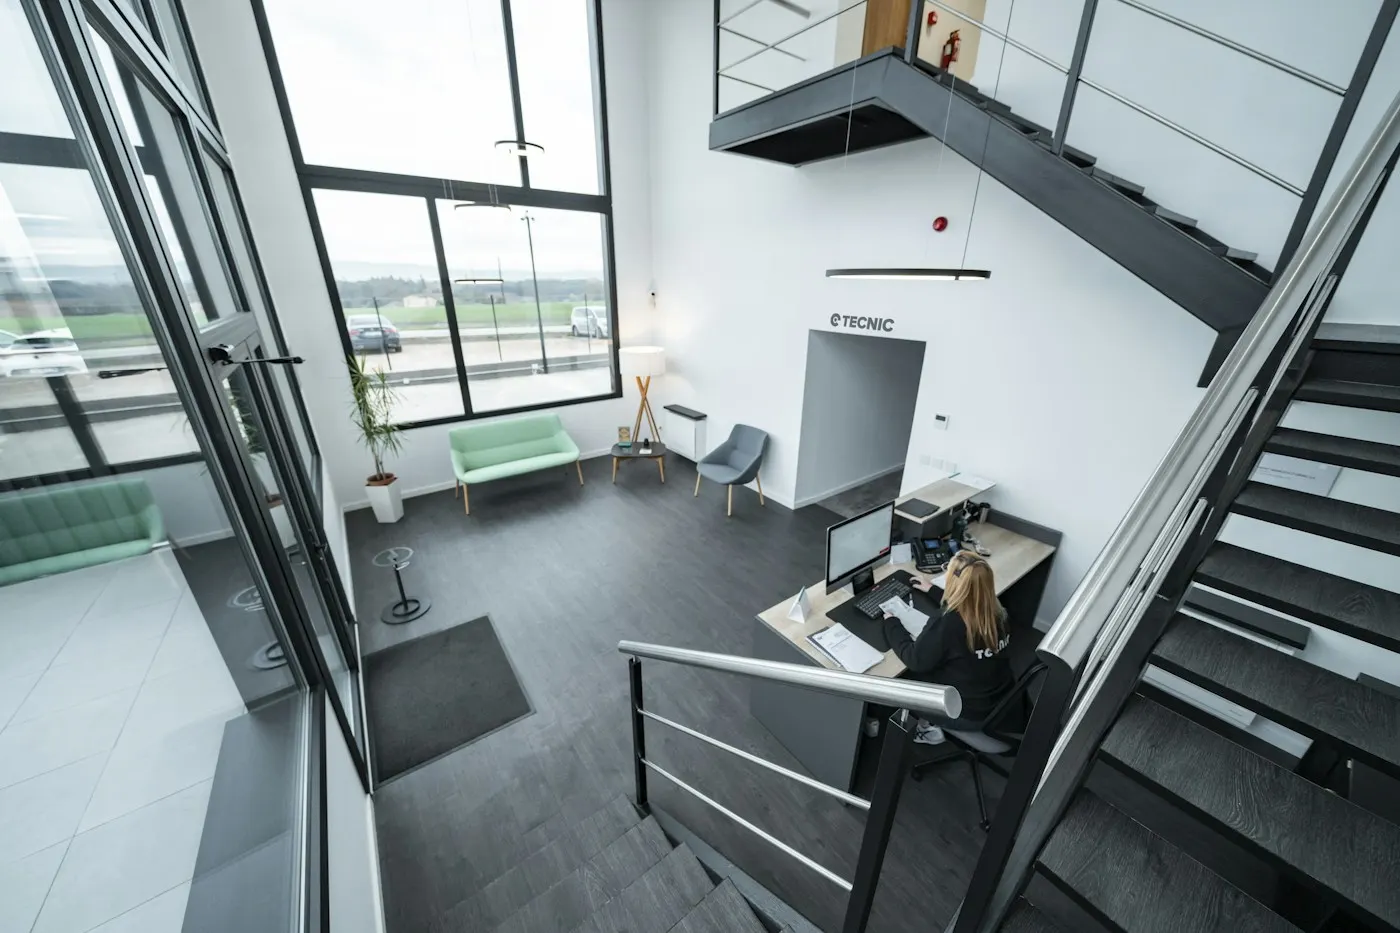
Offices
Paint, flooring and lighting that make a workspace feel cared for.
- Paint
- Flooring
- Lighting
Businesses
Interior design and the construction and renovation that brings it to life: offices, reception areas and restrooms, with tile, painting and finishes planned as one project.
Business interiors
Paint, flooring and lighting that make a workspace feel cared for.
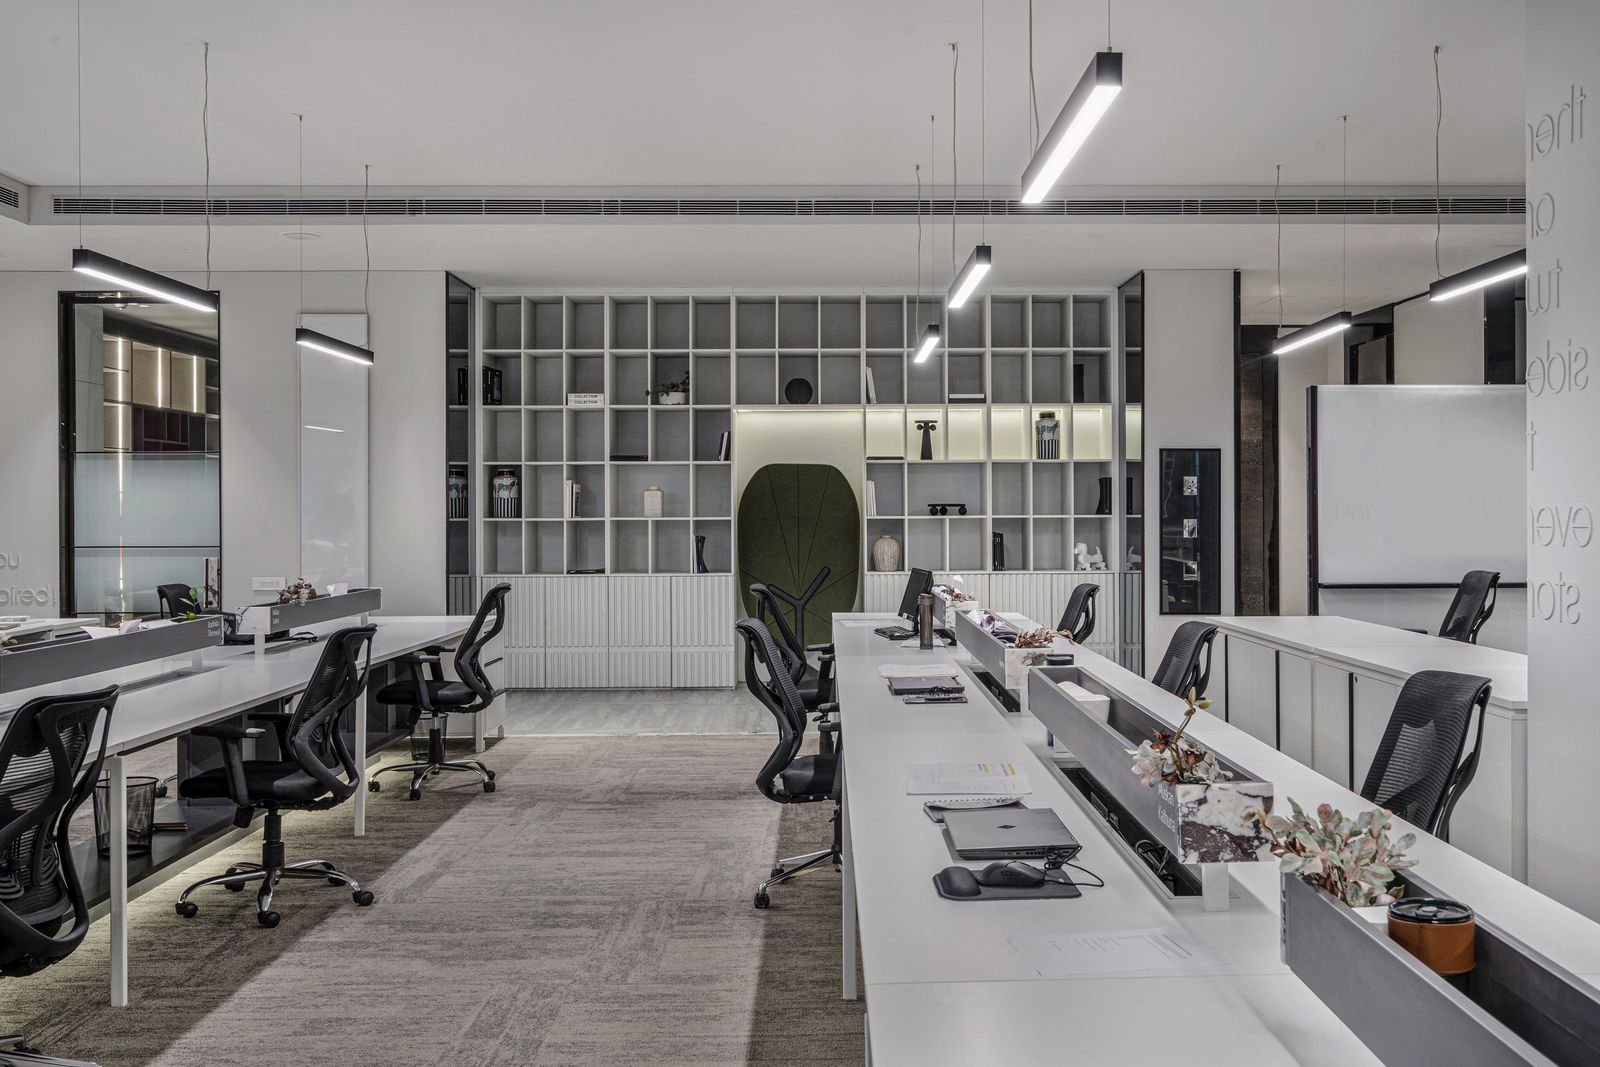
The first room clients see. Finishes, color and a clear layout.
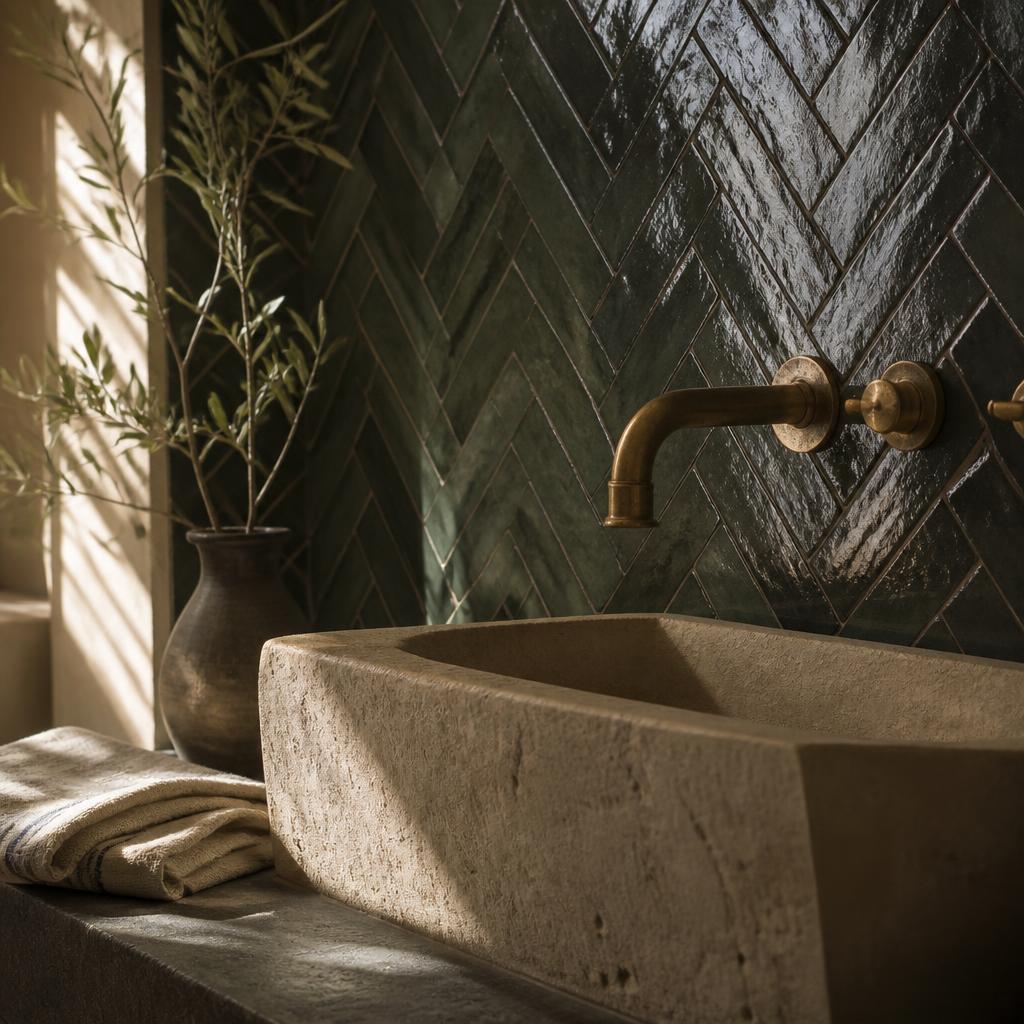
Tile, fixtures and vanities refreshed for everyday use.
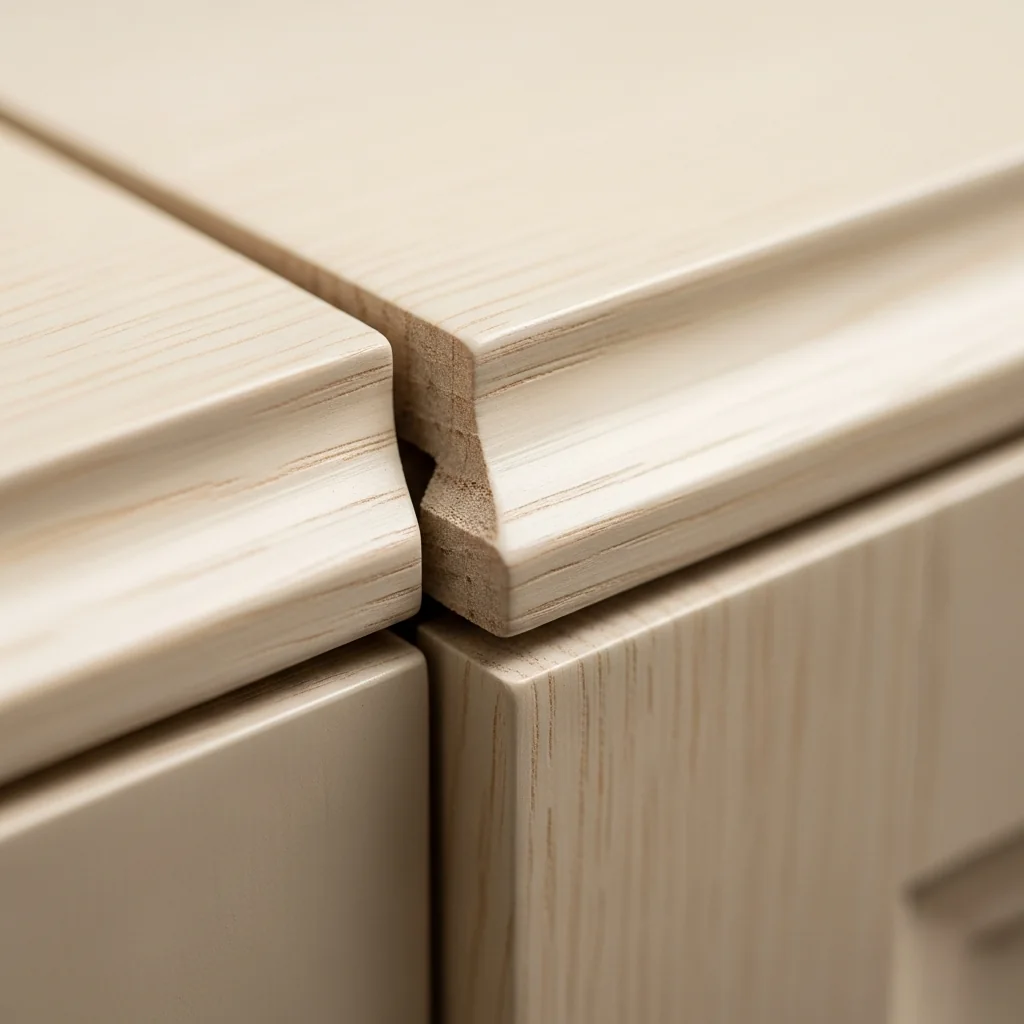
Walls, trim and doors, with color and scheduling discussed during planning.
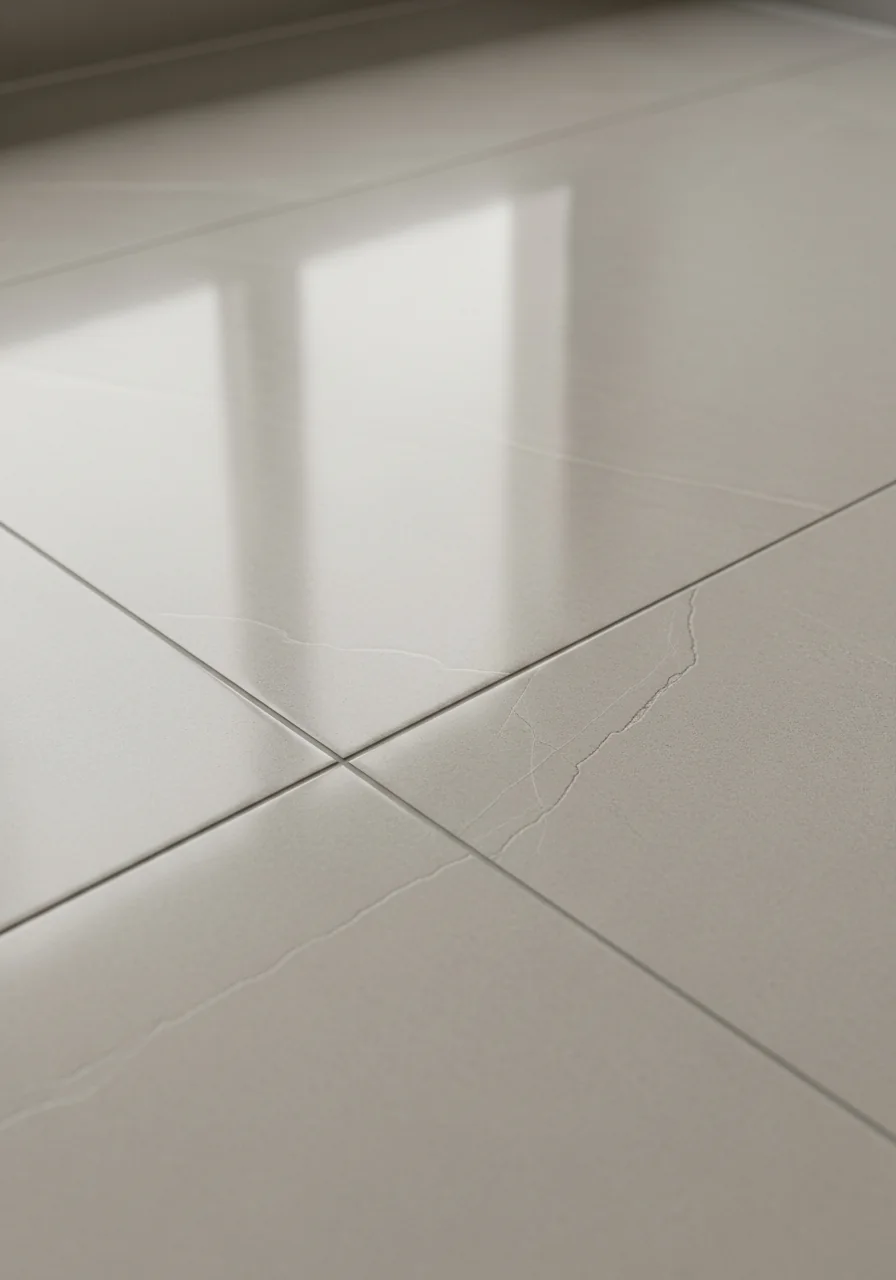
Durable floors and tile for entries, break rooms and halls.
Design + build + renovate
Which room, and what customers or staff need from it.
Michelle plans the layout, colors, materials and finishes.
The design becomes an agreed construction scope, sequence and timing.
Work follows the design, planned around your hours where possible.
Our construction focus is interior rooms and finishes, rather than new buildings. Share what you have in mind and we will discuss the right scope.
Tell us the room, your hours and what you'd like changed. We start with the design and scope the work from there.